About the service
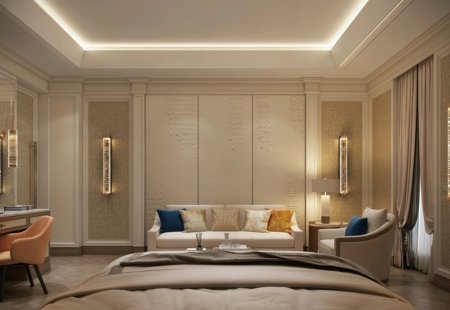
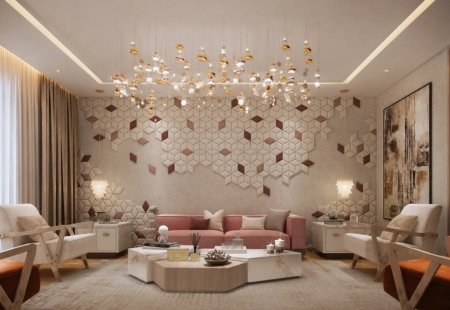
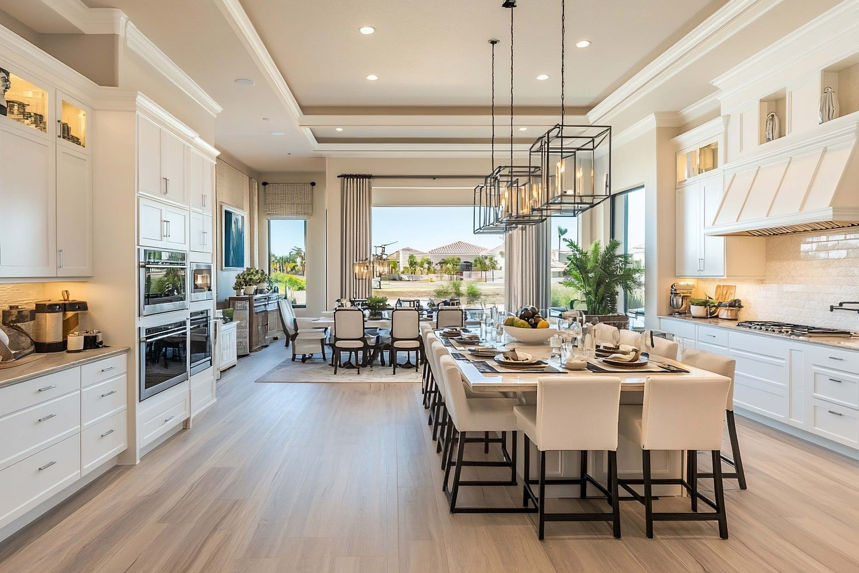
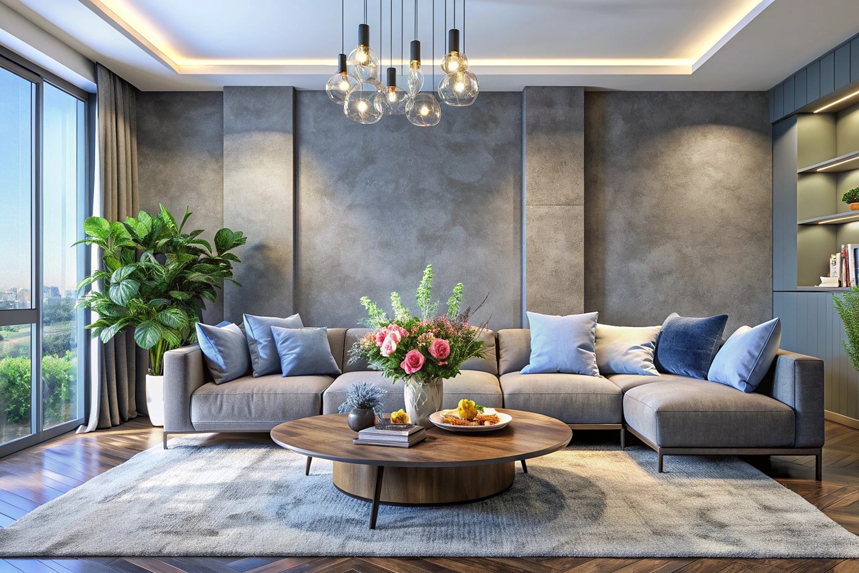
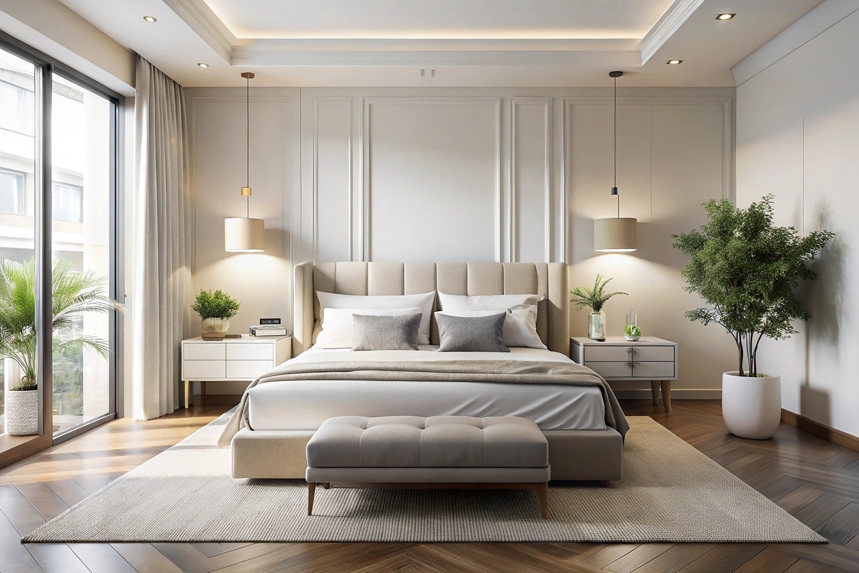
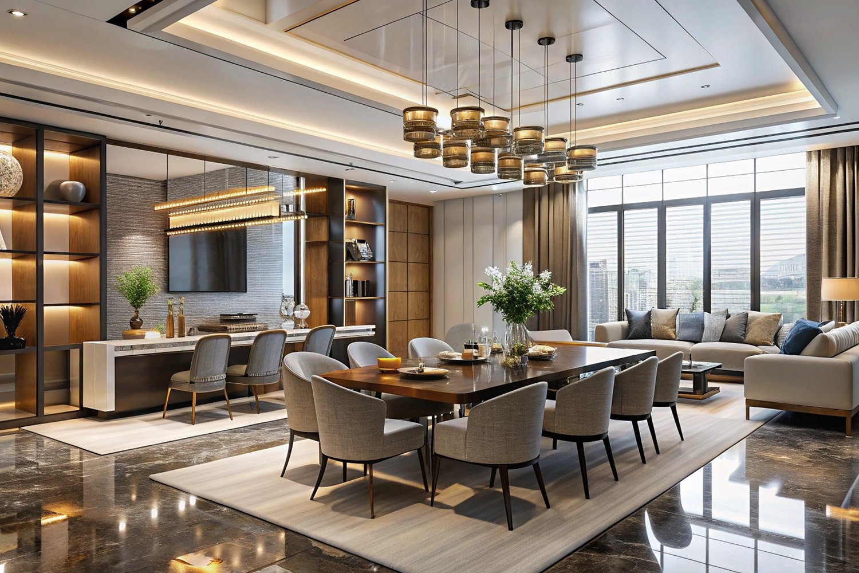
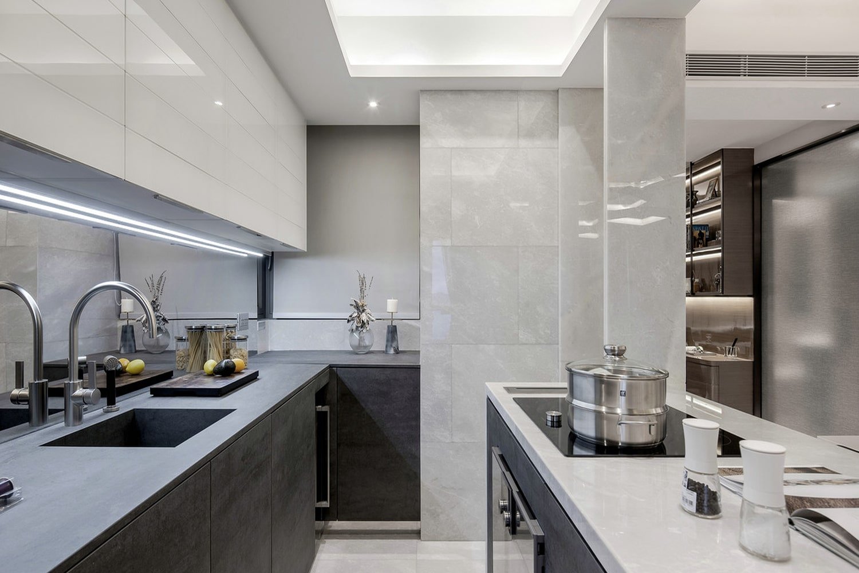
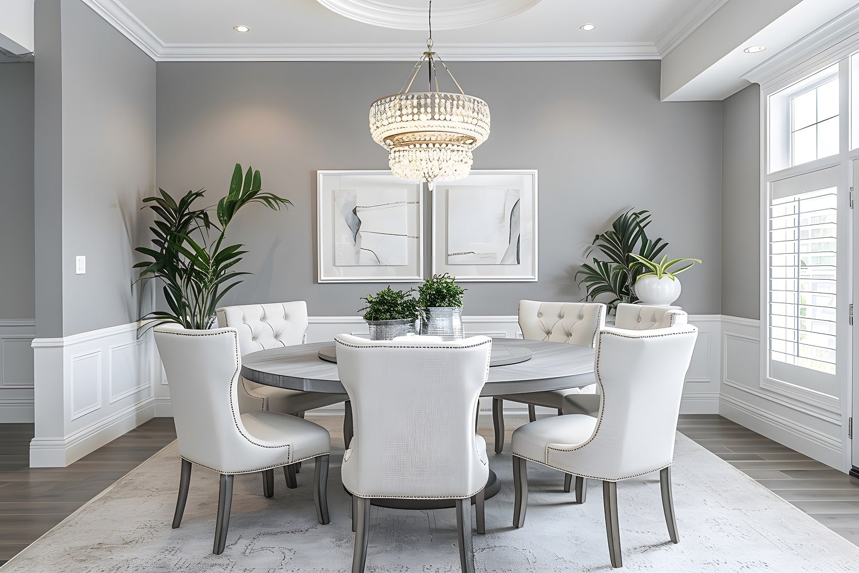
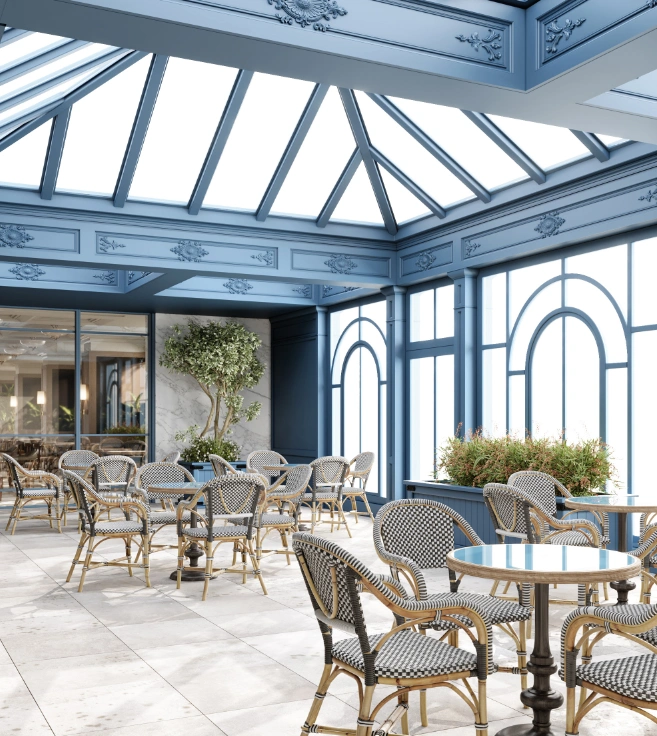
We translate ideas into fully realized spaces, starting with concept development and space planning, then bringing every detail to life through high fidelity 3D visualization. Our designers craft layouts, material palettes, and lighting schemes tailored to each client’s identity and function, while our 3D renders allow clients to experience their space before a single brick is laid. This process eliminates guesswork, gives clients confidence in every design decision, and ensures the final build matches the vision down to the finest detail.
Concept design and initial space planning.
Material, finish, and lighting selection.
Material & finish presentation boards.
3D visualization and renders.
FF&E sourcing and styling direction.